Additions &
ADUs
More space, designed to
belong here
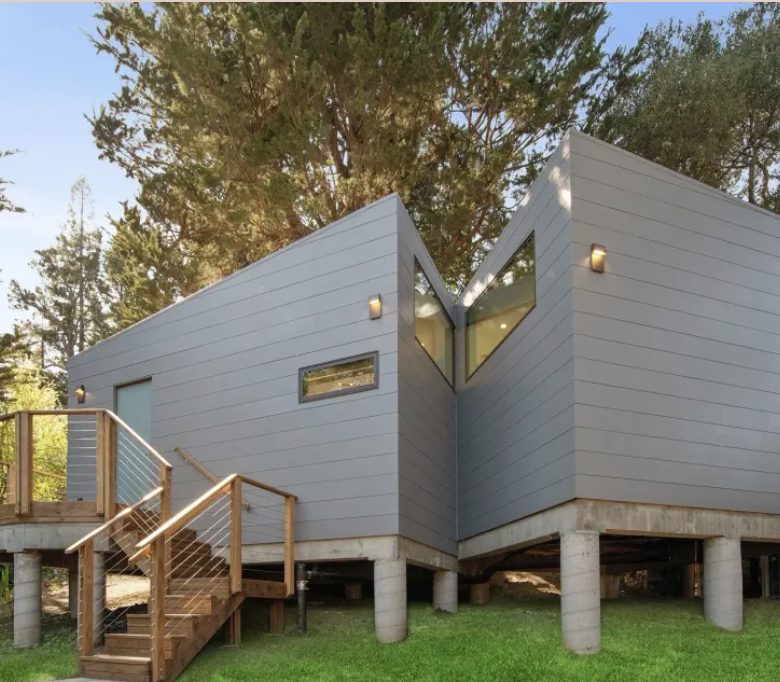
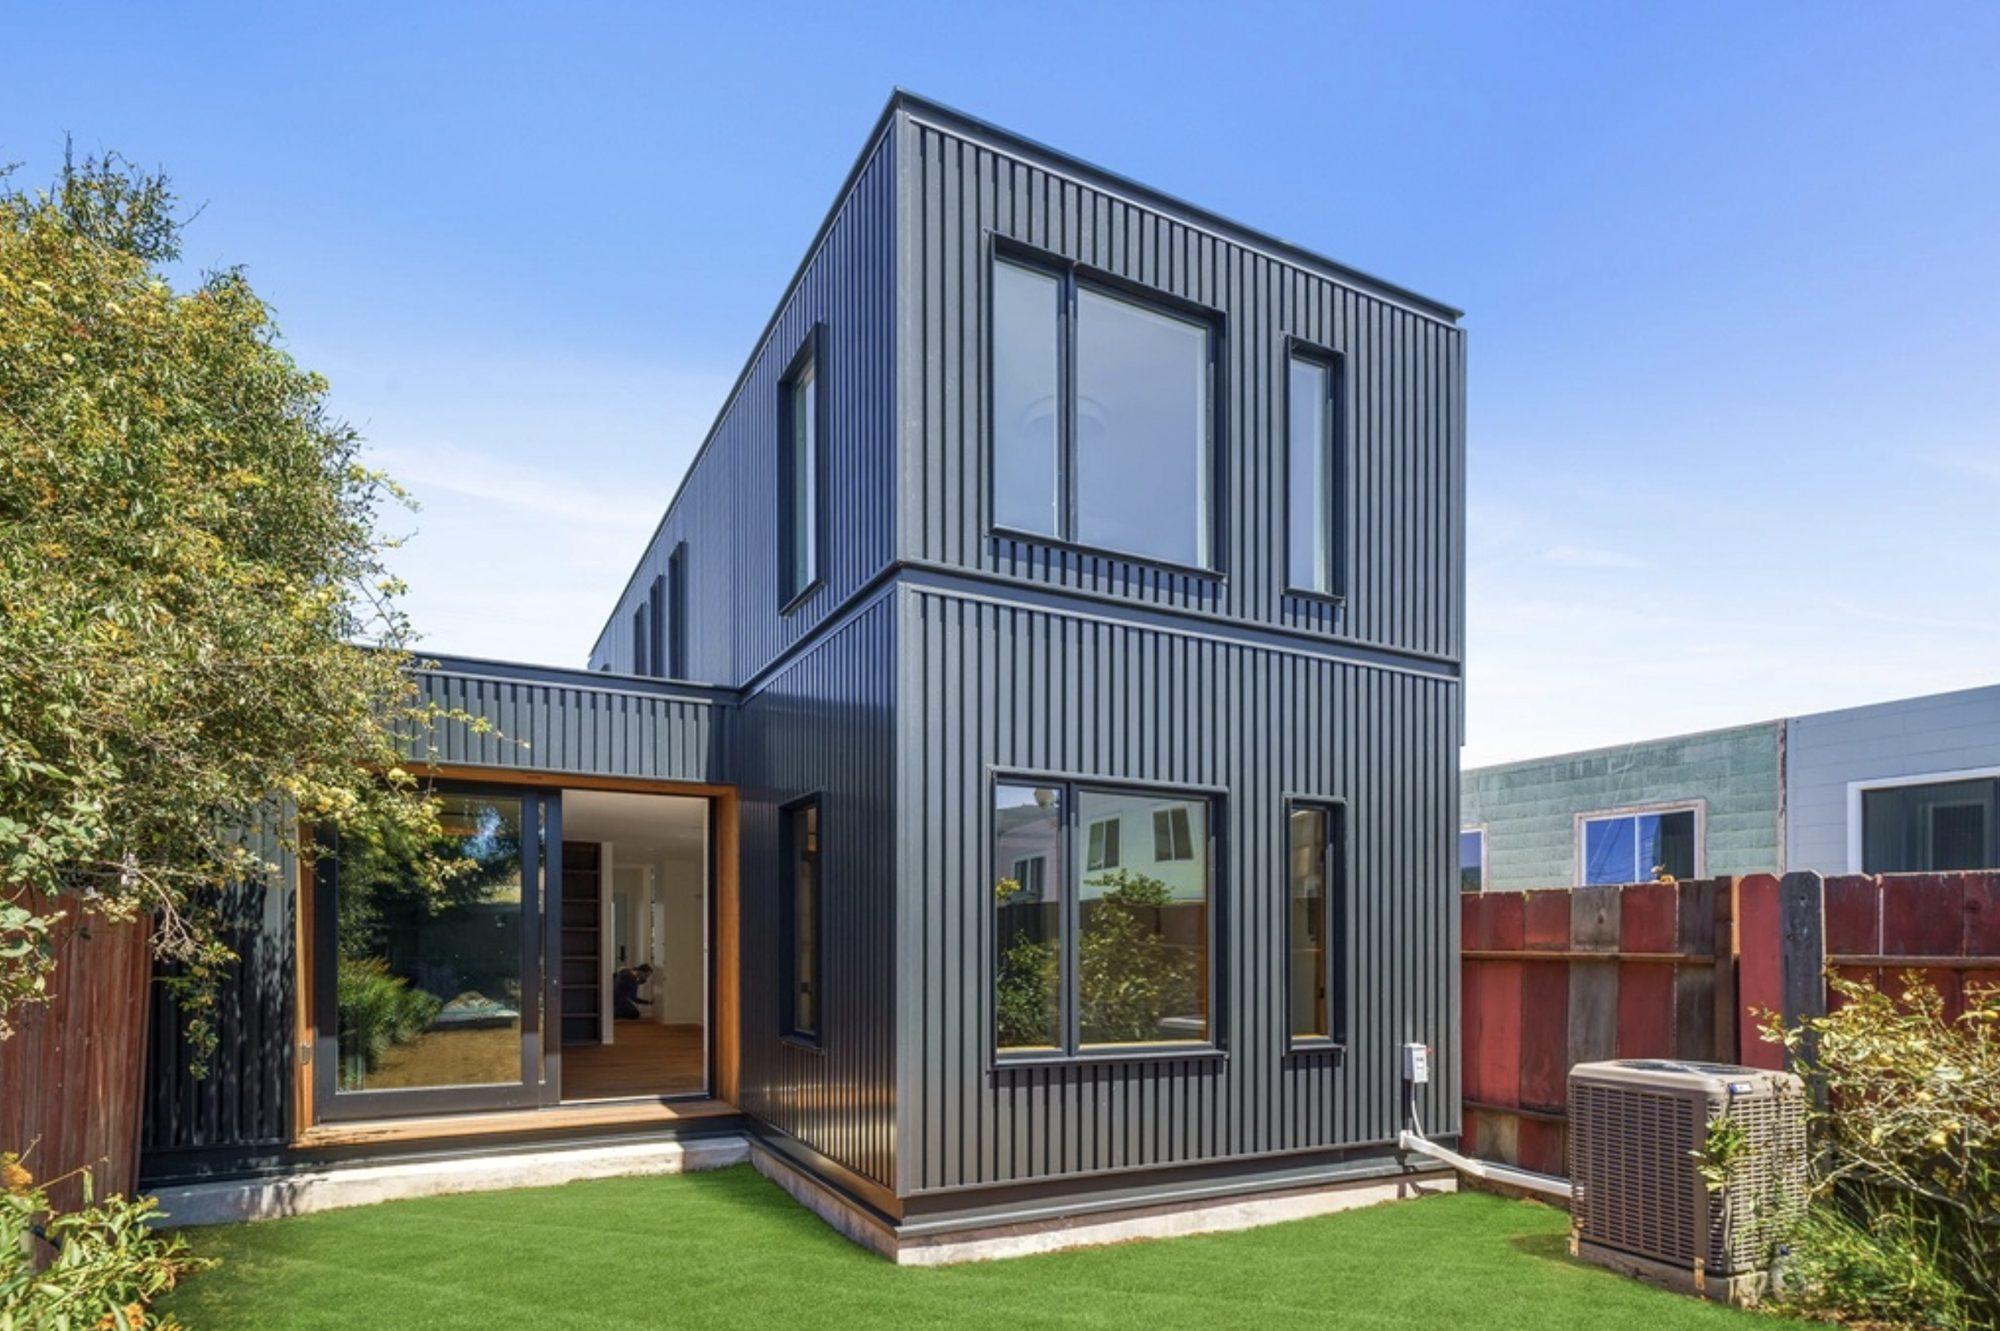
The best additions don't look like additions. They look like the original architect always intended that wing, that ADU, that second-story primary suite to be there.
We work closely with architects on every addition and ADU to ensure rooflines, window proportions, exterior cladding, and interior trim all read as one continuous home, not a host structure with a tumor.
What's included
- Detached & attached ADUs
- Primary suite additions
- Second-story additions
- Garage conversions (JADUs)
- ADU rental setup & utility separation
- Architectural matching of original home
- Feasibility & lot-coverage analysis
- Full permitting & inspections
A predictable path
from start to finish
Feasibility
We assess setbacks, lot coverage, sewer capacity, and ADU eligibility. You get a clear read on what your property will allow within two weeks.
Design & permitting
We work with architects who specialize in additions and ADUs to maximize footprint within regulations. Permits typically 8–16 weeks.
Foundation through frame
Excavation, foundation, framing, and roof: the structural envelope. Typically 12–20 weeks for an addition or detached ADU.
Finish & connect
Interior finish, exterior cladding, utility connections, and inspection. ADU clients receive a rental-readiness checklist at handover.
A few recent projects